


What Width Is Appropriate for a Passageway When Designing an Automatic Door?
Passageway width is a factor that should be calculated from the beginning when designing an automatic door, as the dimensions not only determine ease of movement but also affect traffic flow, operating space, and convenience during use. Let’s explore the appropriate passageway width with Thuy Linh Long and the factors to consider before choosing the dimensions of an automatic door for your building.
1. Why Is It Necessary to Determine Passageway Width Before Designing an Automatic Door?
Passageway width should not be determined solely based on the dimensions of the existing door frame but should also take into account actual usage needs, pedestrian traffic, and the characteristics of the surrounding space. A passageway that is too narrow can cause congestion during peak hours, while a design that is too wide may require more space and affect the arrangement of other areas.
1.1 Ensure Convenient Movement
The clear opening of the door needs to provide enough space for users to pass through naturally without having to avoid others or wait when people are moving in the opposite direction, especially in buildings where carts, luggage, or other items need to be transported through the door. Therefore, determining the passageway dimensions during the design stage helps prevent the door from opening less than the actual requirements.
1.2 Accommodate Actual Pedestrian Traffic
An automatic door serving several dozen people per day has different requirements from one located in an area with hundreds or thousands of people passing through. The higher the traffic volume, the greater the potential for congestion in front of the door if the passageway is not wide enough. Therefore, the number of people using the entrance at the same time, peak periods, and movement directions should be considered when selecting the appropriate door dimensions.
1.3 Create an Opening That Matches the Door Panel Dimensions
Passageway dimensions need to be calculated together with the number, width, and movement configuration of the door panels, as single-panel doors, double-panel doors, and special configurations can create different clear openings even when installed in spaces with similar dimensions. Calculating these factors in advance ensures that the door panels have sufficient travel distance and create the necessary unobstructed passage for users.
1.4 Prevent Door Movement From Obstructing the Passageway
In addition to the door opening, the areas in front of, behind, and on both sides of the door should be considered to ensure that the panels do not collide with walls, furniture, or other traffic routes during operation. The passageway should also not be positioned too close to the door area, as people waiting or walking nearby may interfere with the sensors, helping the system operate more reliably and making the entrance area more convenient.
2. Appropriate Passageway Width for Different Types of Automatic Doors
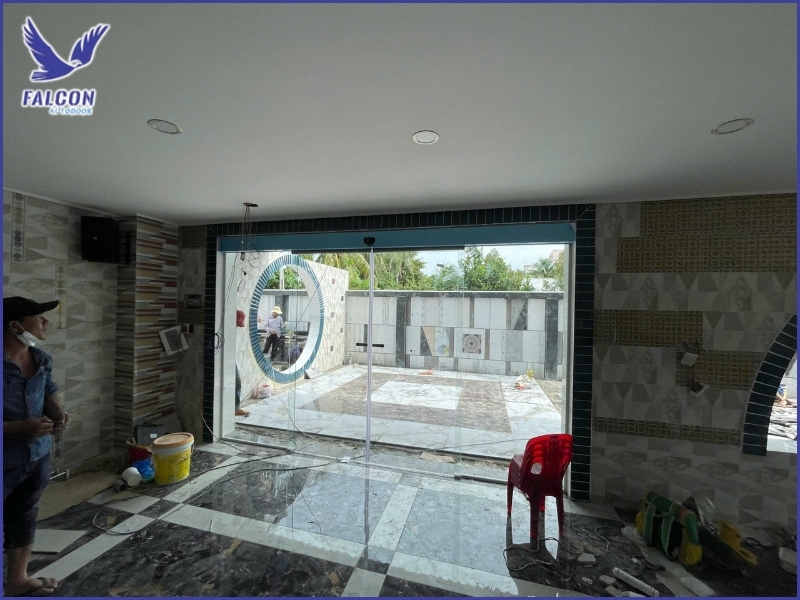
There is no single passageway dimension that applies to every automatic door system, as each door type has a different operating mechanism and ability to create a clear opening. Therefore, the appropriate clear width should be determined based on the door type, actual rough opening dimensions, and usage requirements, ensuring convenient movement while optimizing the installation area.
2.1 Single-Panel Automatic Doors
Single-panel automatic doors are commonly selected for locations with moderate doorway widths where an extremely large opening is not required. The door panel slides to one side to create the passageway, so the panel width, available side space, and actual clear opening need to be calculated carefully. In particular, the sliding path must remain free of walls or objects that could prevent the door from fully opening as designed.
2.2 Double-Panel Automatic Doors
Double-panel automatic doors can create a larger opening when both panels slide simultaneously in opposite directions, making them suitable for areas with high pedestrian traffic or locations where goods, carts, and luggage frequently need to pass through. However, the doorway must be large enough to accommodate both panels, the track system, and the operating assembly, while sufficient space on both sides should also be checked before selecting the configuration.
2.3 Automatic Swing Doors
Automatic swing doors do not create a clear opening by sliding the panels sideways but instead use rotational movement around hinges. Therefore, the operating radius of the door panel and the available space in front of and behind the door need to be considered. For narrow passageways in particular, the opening direction and surrounding objects must be carefully planned so that the door does not obstruct movement during use.
2.4 Automatic Telescopic Doors or Solutions for Space-Limited Passageways
For locations with a wide doorway but insufficient side space for conventional sliding panels, automatic telescopic doors can create a larger opening while optimizing the available space beside the entrance. However, passageway dimensions still need to be calculated based on the number of panels, individual panel dimensions, and stacking travel to ensure that the system meets traffic requirements while maintaining stable operation.
3. Factors Affecting the Required Automatic Door Width
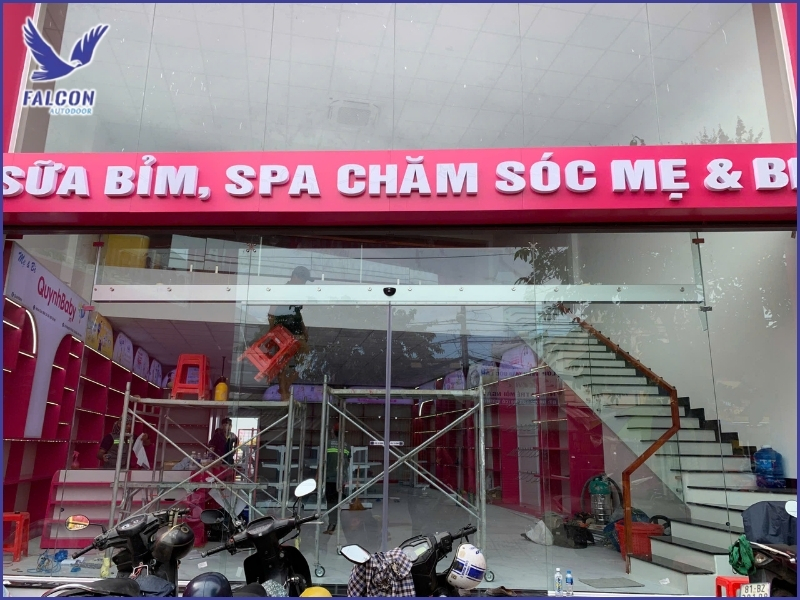
The required automatic door width depends not only on the rough opening dimensions but also directly on how the building is used, the number of people passing through, and the characteristics of the people or objects that regularly move through the entrance. Therefore, actual conditions should be fully assessed before finalizing the dimensions to avoid creating a passageway that is too narrow or investing in a door that is larger than necessary.
3.1 Number of People Using the Entrance at the Same Time
Pedestrian traffic is one of the important factors used to determine passageway width, as areas with many people moving simultaneously require a larger opening to reduce queuing and interference at the entrance. Meanwhile, locations with lower traffic volumes may use a more moderate width, creating a balance between traffic flow and the amount of space allocated to the door system.
3.2 Characteristics of People and Vehicles Moving Through the Door
An entrance intended for ordinary pedestrian traffic has different requirements from an area frequently used by carts, wheelchairs, luggage, or goods. These users and items require more space for safe and convenient movement. Therefore, the intended function of the passageway should be clearly identified instead of calculating the door dimensions solely based on the number of people using it.
3.3 Space on Both Sides and in Front of the Door Area
When designing an automatic door, the surrounding area should be surveyed rather than simply measuring the doorway width, as the space on both sides determines whether sliding panels can be installed, while the available space in front of and behind the entrance affects movement and accessibility. At locations where walls, counters, columns, or furniture are close to the door, the dimensions and opening configuration need to be planned together.
3.4 Specific Usage Requirements of Each Building
Every building has different purposes and traffic requirements, so automatic door dimensions should be designed according to its specific characteristics. For example, reception areas need to provide an unobstructed passageway, buildings that frequently transport goods require a wider opening, while space-limited locations need to balance passageway width with the space required for equipment to achieve practical efficiency.
4. How to Determine Passageway Width When Designing an Automatic Door
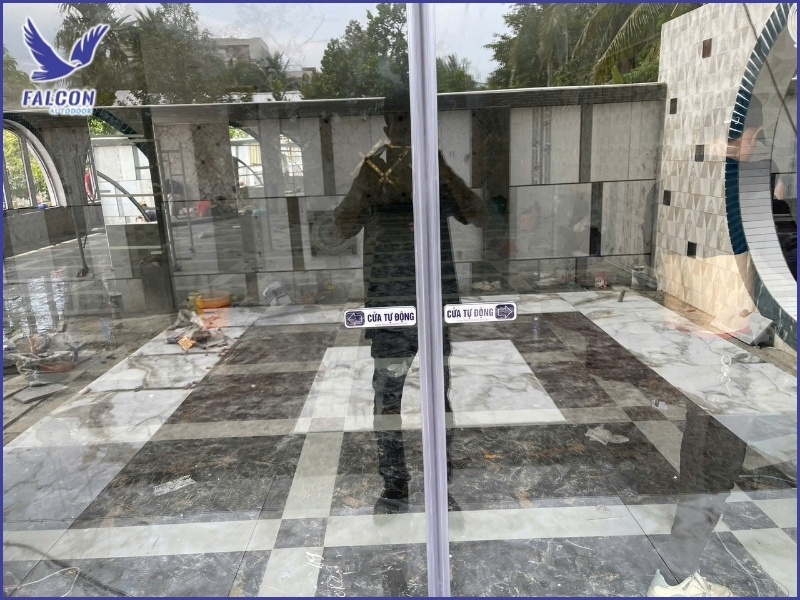
To select an appropriate automatic door size, the process should begin with actual usage requirements and then be compared with the rough opening dimensions, door type, and space available for the operating system rather than simply using the existing door frame as the standard. This approach helps ensure that the opening accommodates pedestrian traffic and minimizes costly modifications after the building has been completed.
4.1 Measure the Actual Installation Area
Before selecting a door model, accurately measure the width, height, and surrounding clearance of the planned installation area, while also checking walls, columns, ceilings, and other obstacles that could affect the door panel's travel. These measurements provide the basis for determining the door type and equipment dimensions that can be installed without significantly altering the building structure.
4.2 Determine the Required Clear Opening
Once the rough opening dimensions are known, the actual clear opening available for users when the door is fully open should be determined, as the door panel and installation frame dimensions do not necessarily correspond to the usable passageway width. Calculating the clear opening separately helps prevent situations where the door appears large but the actual opening does not meet the building's movement requirements.
4.3 Compare With the Door Type and Panel Load
The proposed dimensions should be compared with the door configuration, number of panels, weight of each panel, and motor capacity, as increasing the door width also places greater demands on the track, rollers, drive belt, and controller. Therefore, the dimensions should not be expanded beyond the equipment's specified limits, but instead should be selected as an integrated configuration that matches the panel load and usage frequency.
4.4 Allow Sufficient Space for Operation and Maintenance
In addition to the passageway used by people, the design should include enough space for door panel movement, controller installation, and inspection, cleaning, or component replacement when necessary. Providing sufficient clearance from the beginning allows technicians to access the system more easily and prevents the door from operating in an overly confined space that could make maintenance difficult.
5. Considerations When Choosing Automatic Door Width
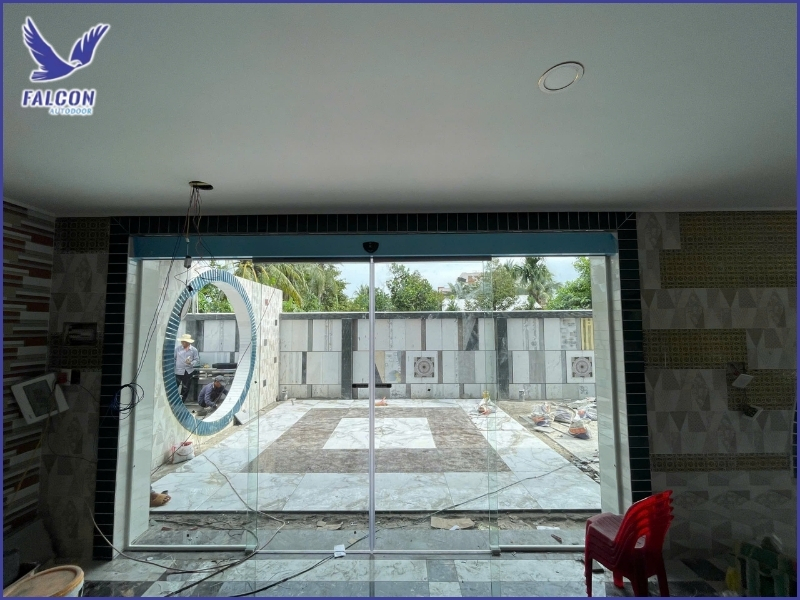
Determining automatic door width should take into account current usage needs, site conditions, and potential changes in building functions in the future, as door dimensions directly affect traffic flow, equipment arrangement, and investment costs. Therefore, the site should be carefully surveyed before finalizing the specifications to avoid structural modifications or system changes after installation.
5.1 Do Not Choose the Door Solely Based on Passageway Dimensions
The existing passageway width is only one of the factors that needs to be considered when designing an automatic door, as the door type, number of panels, clear opening, travel distance, and space required for the motor and guide track must also be taken into account. Choosing a door solely based on the doorway dimensions may prevent the system from achieving the desired opening or create operational difficulties.
5.2 Balance Door Width With Available Building Space
A wider door does not necessarily provide greater efficiency if the building does not have high traffic requirements, as larger dimensions may require additional space for the door panels, track, and operating area. Therefore, the width should be selected to meet actual movement requirements while remaining compatible with the floor plan, interior arrangement, and surrounding functional areas.
5.3 Consider Future Usage Requirements
When designing a door for a new building, future changes should be considered in addition to current requirements, including potential increases in pedestrian traffic, changes in building functions, or the need to transport goods and equipment through the entrance. This allows an appropriate amount of capacity to be reserved and helps prevent the passageway from becoming too narrow if the building expands or its usage changes.
5.4 Conduct a Site Survey Before Finalizing Door Dimensions
Drawings and theoretical dimensions should be compared with actual site conditions before manufacturing or installation begins. The rough opening, surrounding space, height, related structures, and movement direction of users should all be checked. Through an actual site survey, technicians can recommend a suitable door type and clear opening dimensions, minimizing discrepancies and unexpected issues during installation.
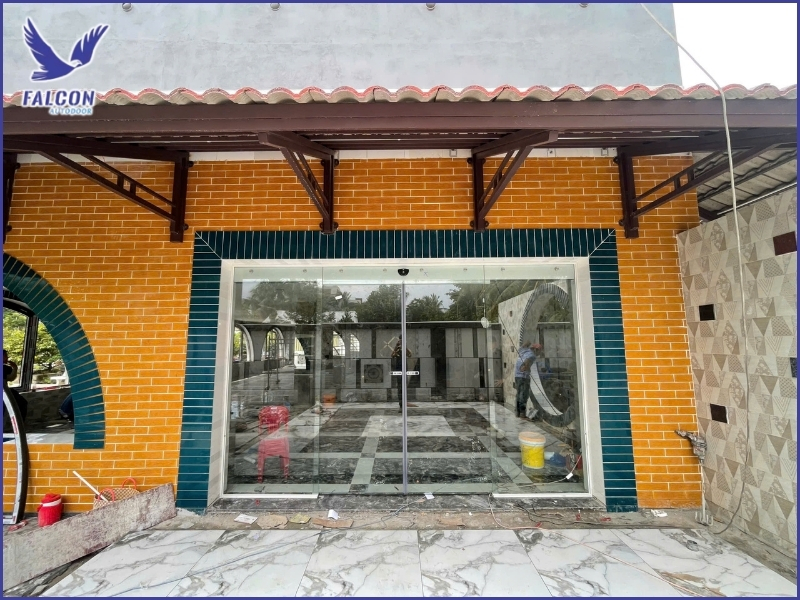
The appropriate passageway width for an automatic door should be determined based on pedestrian traffic, building characteristics, door type, rough opening dimensions, and actual operating space. Proper planning from the beginning helps ensure a suitable clear opening, convenient movement, and fewer installation issues.
If you need to select the appropriate automatic door dimensions for your building, contact Thuy Linh Long for a site survey, passageway width consultation, and a door configuration tailored to your usage requirements, ensuring both aesthetic appeal and effective operation.
THUY LINH LONG SERVICES TRADING COMPANY LIMITED
DISTRIBUTOR
Address: 243D Vuon Lai Street, Phu Tho Hoa Ward, Tan Phu District,
Ho Chi Minh City, Vietnam.
Tel: +84 28 22497999
E-mail: cuatudong24h@gmail.com
SUPPLIER
KUM YANG MATERIALS CO.,LTD
Address: 124-60, Myeongdong-ro, Hallim-myeon,
Gimhae-si, Gyeongsangnam-do, 50851, Korea.
Tel: 82-55-345-8380


